How to Create a Photorealistic Interior Visualization from a Model Screenshot
Create photorealistic interior visualizations without render farms, expensive workstations, or hours spent setting materials and lighting. Upload a screenshot or sketch and QuickArchViz generates a presentation-ready image in your chosen style.
- Jowita Chmura
- Rendering AI , Interior visualization
How It Works
Step 1
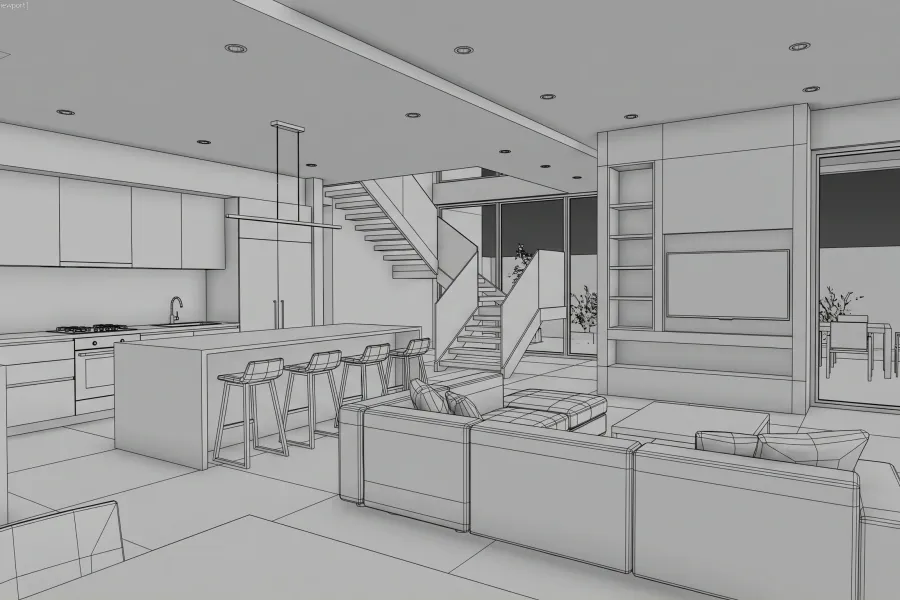
Upload an Interior Screenshot
Upload a screenshot from Archicad, Revit, SketchUp, or 3ds Max. You do not need to set up textures or lighting. QuickArchViz can work from the raw geometry of your project.
- A screenshot from SketchUp, Rhino, 3ds Max, Archicad, or Revit is enough.
- It preserves geometry and massing.
- It preserves perspective and camera.
Accepted formats
Step 2
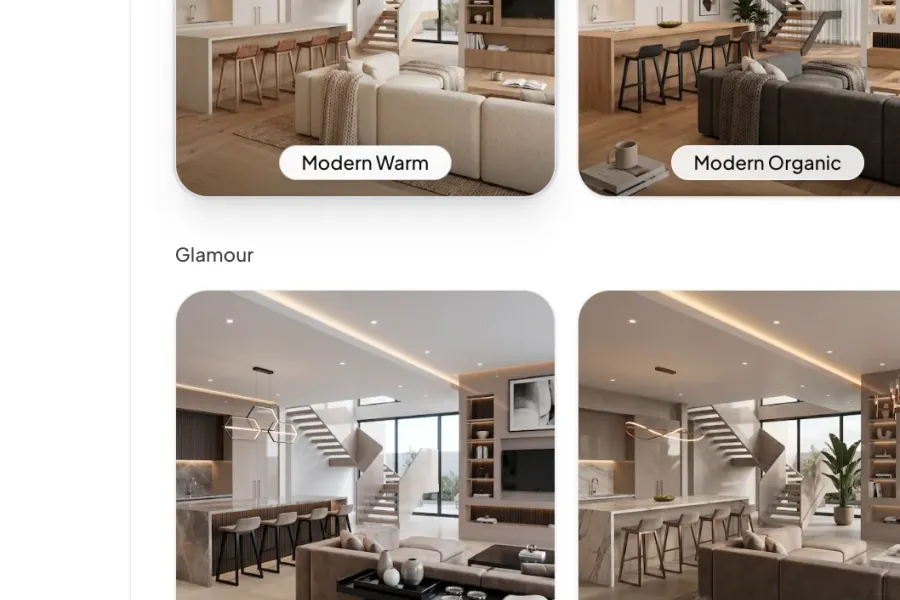
Choose Style and Color Mood
- Choose a room type, home interior, or Public Space with your own description.
- Then select a ready style from the library:
- Modern Warm, Modern Organic, Modern Accent, or Modern Dark;
- Glamour Zen, Glamour Neutral, or Glamour Golden Sand;
- Custom: describe your own style, materials, details, and atmosphere.
Step 3
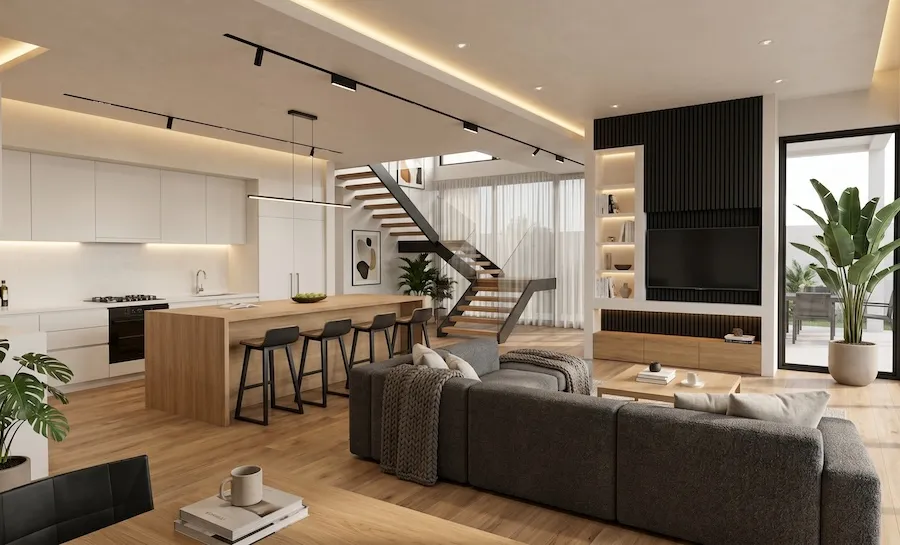
Receive the Render and Refine Details
Receive a photorealistic interior visualization in 2K+ quality within seconds.
- Quick modification: 1 click + a text instruction = instant detail change.
- AI video: 1 click creates an 8-second animation of the space.
- Top quality: use the Upscaler to get a sharp 4K render.
- Ideal for AI architecture portfolios, investor presentations, and quick concept validation.
Before and After
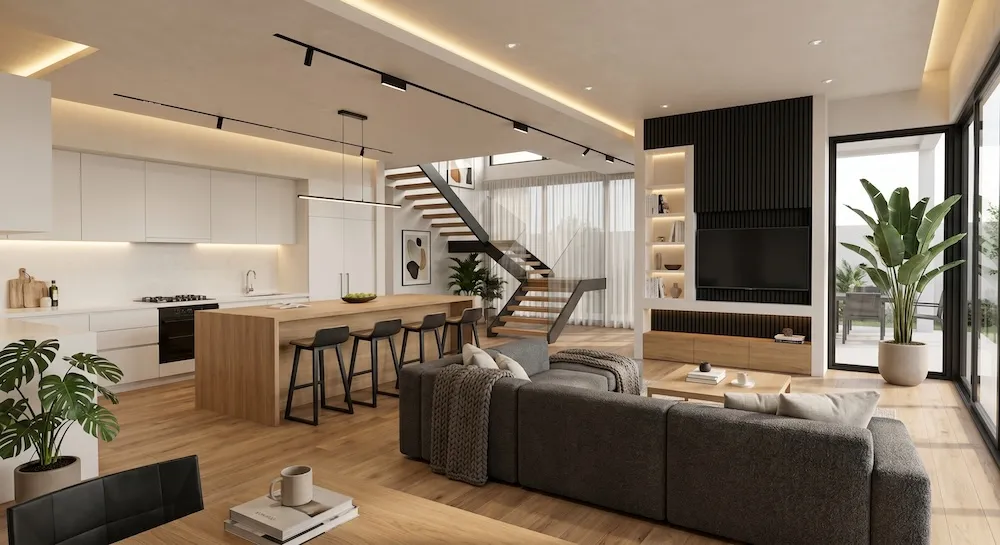
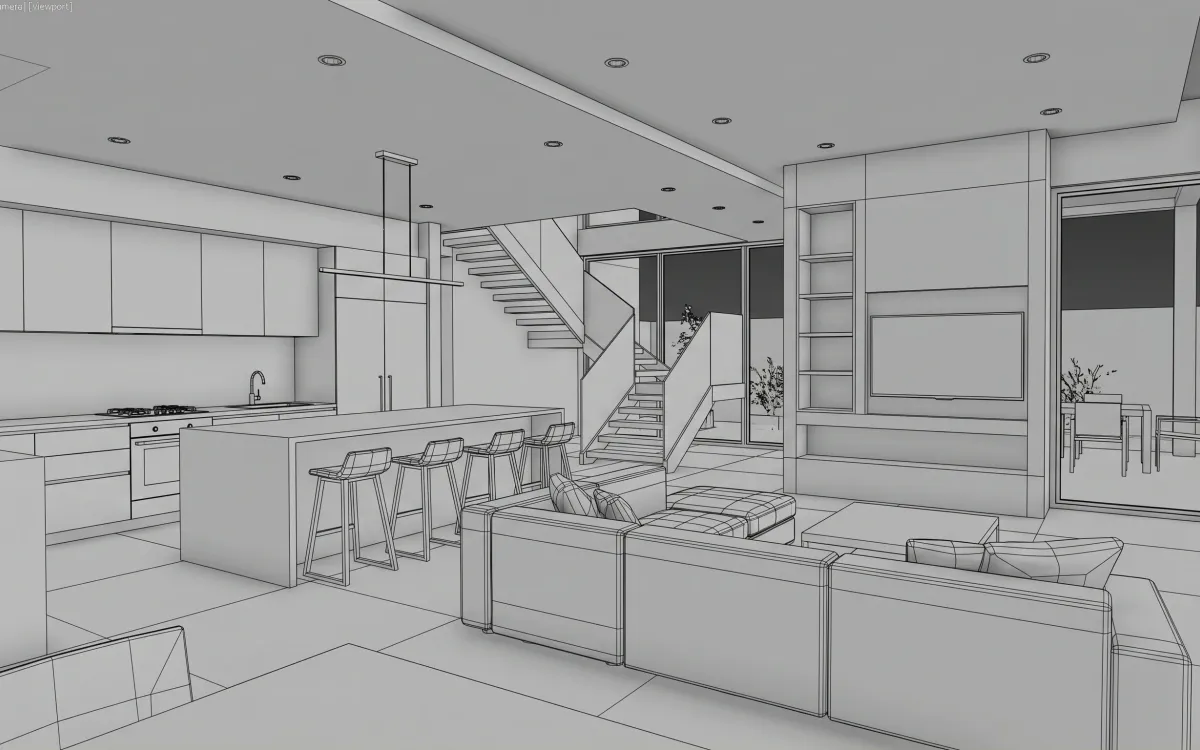
What QuickArchViz Preserves
Earn more by designing, not waiting.
In a traditional design process, visualization becomes a bottleneck. Expensive software, powerful workstations, and hours of waiting lower your project margin. QuickArchViz makes high-quality visualization faster and easier to access.
For architects and interior designers, it means quick idea validation. Create a concept in SketchUp, Archicad, Revit, or 3ds Max, take a screenshot, and immediately see how materials work in light.
For architecture students, it is a shortcut to a stronger portfolio. Focus on architecture, composition, and mood while AI handles the technical rendering layer.
FAQ
Can I edit the finished visualization?
Yes. You get 2 modifications included in the price of 1 credit. Describe the change, and AI adjusts the details while preserving the rest of the project.
What resolution do I get?
Standard output is over 2K, which is ideal for digital presentations.
What if I need print quality?
Use the Upscaler to generate a 4K image for print, portfolio, and marketing materials.
Do I need rendering skills?
No. You focus on architecture and interior design while QuickArchViz handles photorealism.
Stop waiting for renders. Start selling your projects.
Join architects who have reclaimed time for design. Create your first visualization for free. No credit card required. Rendering can be ready in seconds.
Start creating for free