Be Ready for a Client Meeting in Minutes
Turn a drawing from your sketchbook into a professional visualization that helps sell the project. QuickArchViz takes you from a hand sketch to a 4K render without 3D modeling.
- Jowita Chmura
- Rendering AI , Sketch to visualization
How It Works
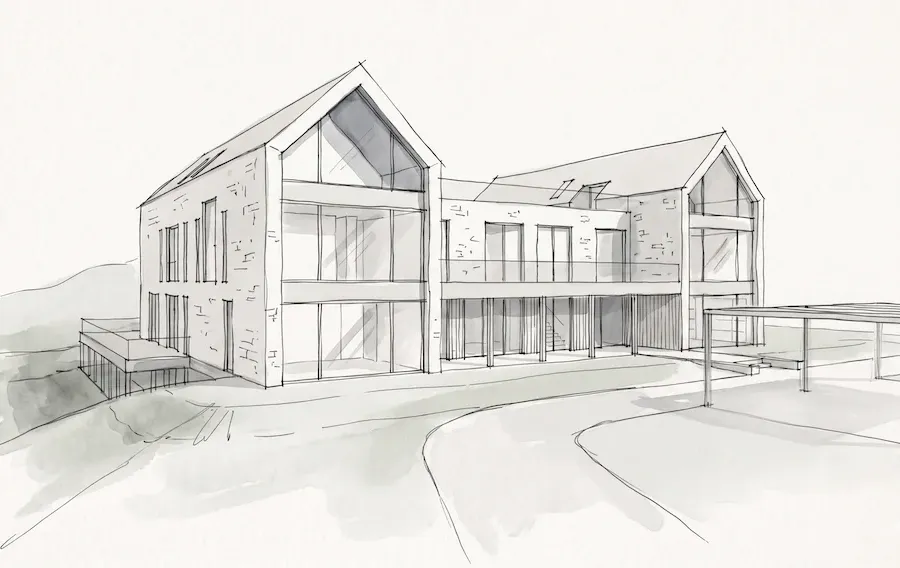
Step 1
Upload a Photo of Your Sketch
A photo of a hand-drawn building sketch is enough. You do not need a 3D model or precise lines. QuickArchViz interprets your idea directly from paper.
- Works at the first concept stage.
- No massing model required.
- Take a phone photo of your sketch just before a meeting.
Accepted formats
Step 2
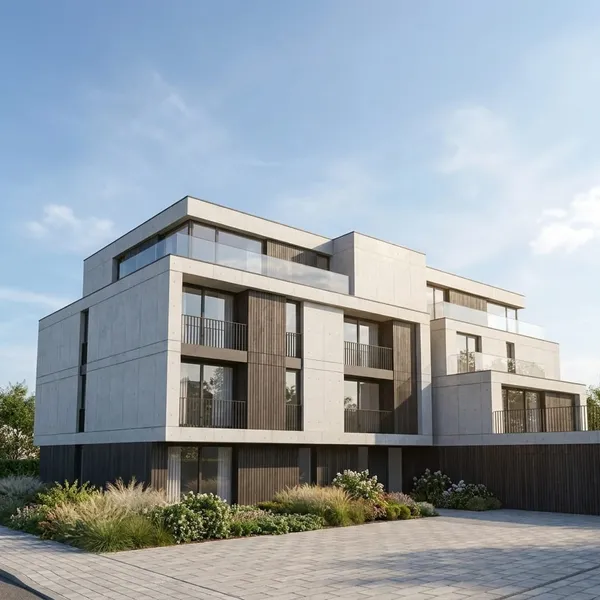
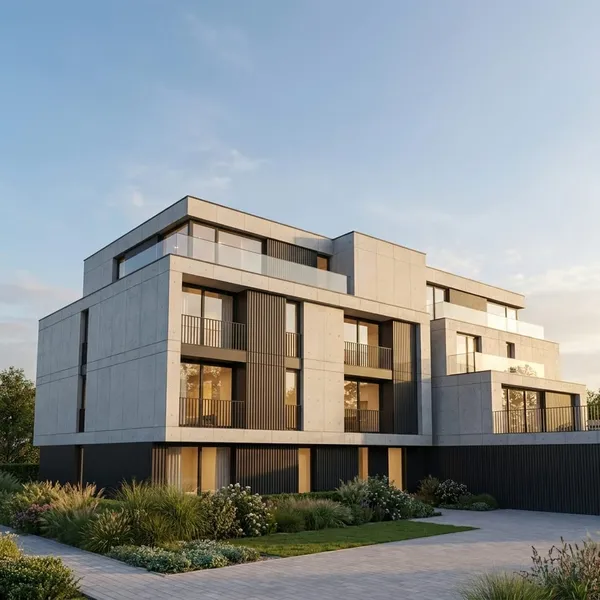
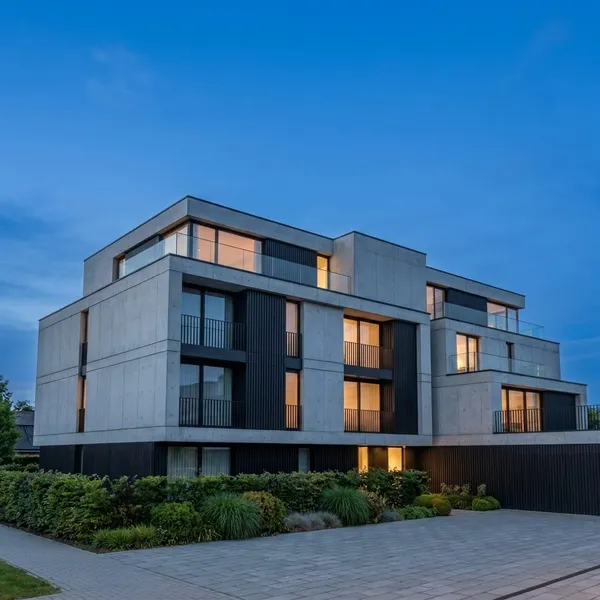
Choose Character and Style
- Define the project type: single-family architecture or Public Space with your own building description.
- Then choose a professional mood:
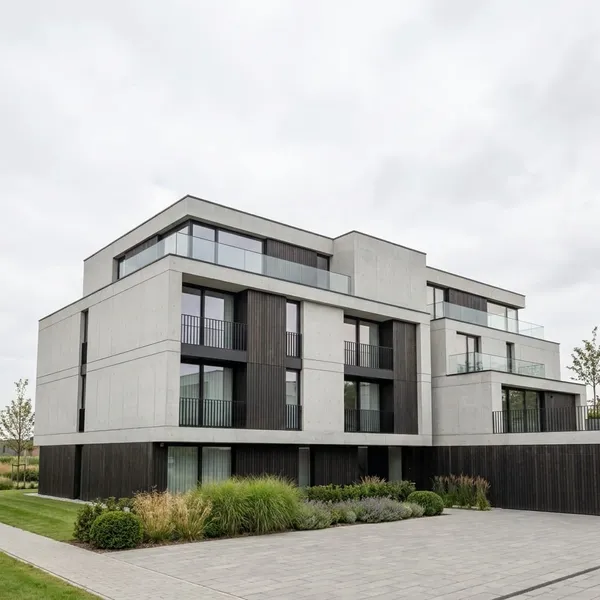
- Clean Daylight: bright, neutral massing presentation;
- Golden Hour: warmer, more emotional sales mood;
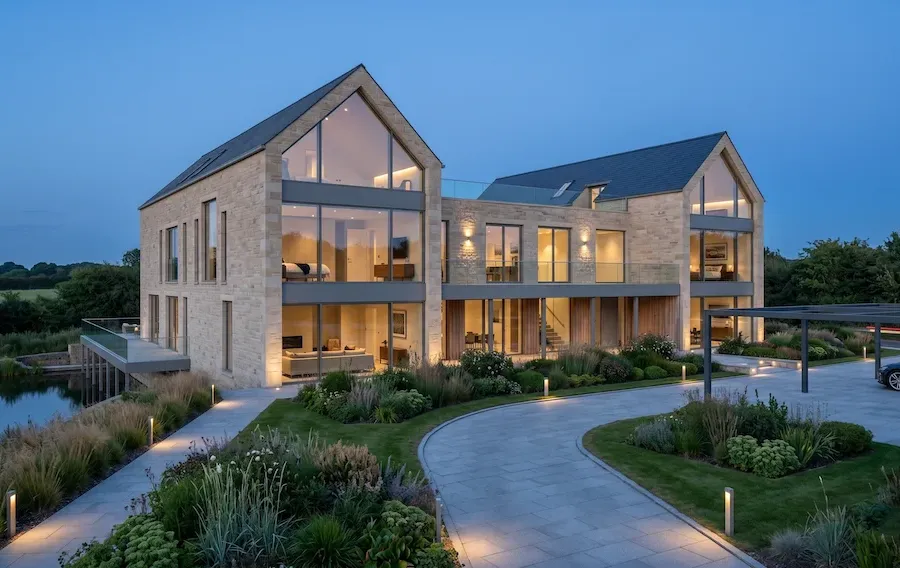
- Evening Glow: evening light and stronger wow effect;
- Overcast: calmer facade evaluation without harsh contrast.
Step 3
Receive a 4K Visualization and Video
Get a 2K+ result in seconds, then refine it with one click.
- 1 click + text prompt: change details such as "make the facade timber".
- 1 click: generate an 8-second video to bring the project to life.
- 1 click: use the Upscaler for 4K print-ready quality.
- Use the render in an AI architecture portfolio, investor deck, or concept board.
Before and After
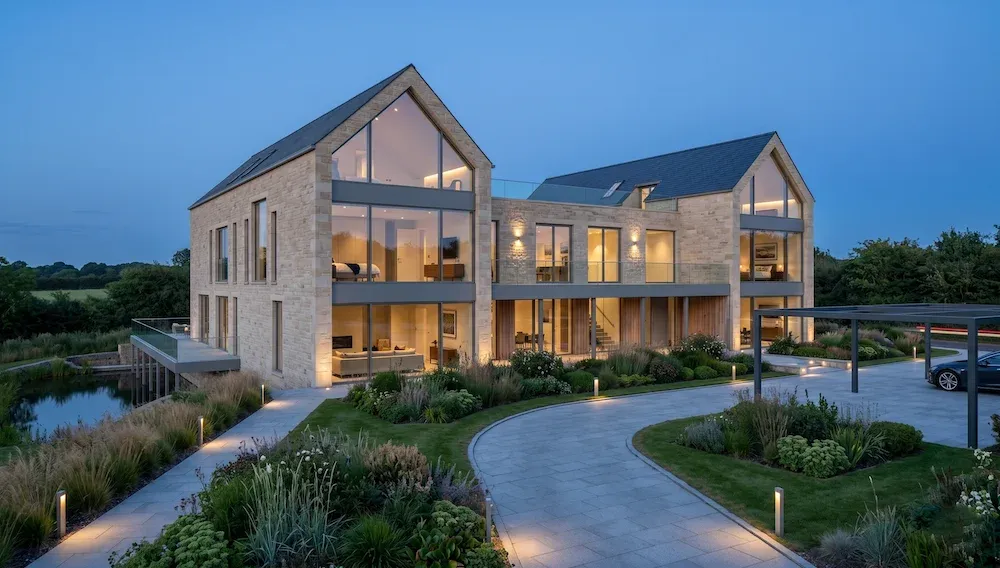
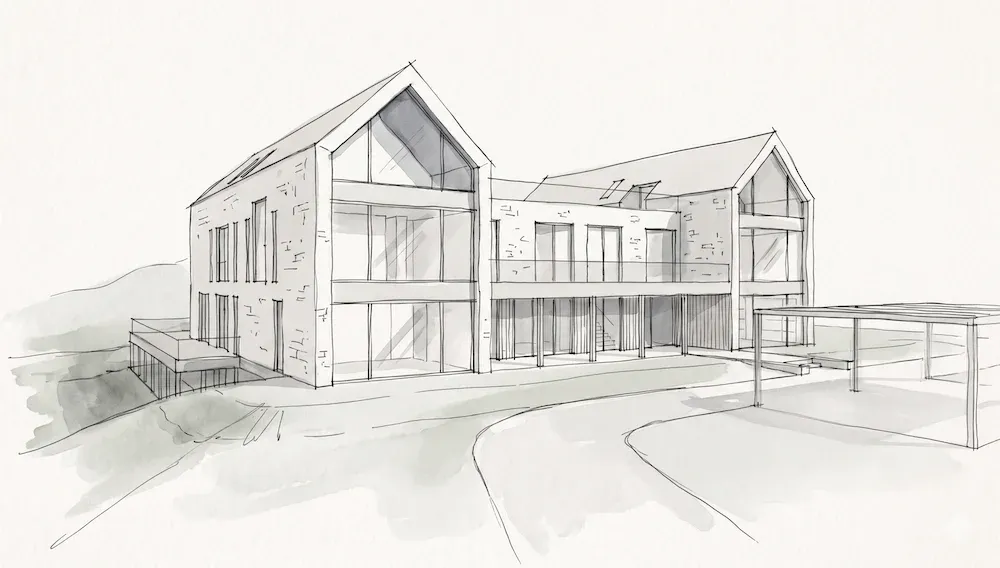
What QuickArchViz Preserves
Stop giving away hours on early models.
In a traditional workflow, showing a photorealistic massing idea means spending hours modeling in 3D. QuickArchViz changes that. Now your idea on paper is enough.
For architects and design studios, this means faster massing validation. You can test facade and lighting options during one client conversation instead of preparing several separate models.
For students, it is a shortcut to a strong portfolio. Focus on design and composition while AI handles the visualization layer.
FAQ
What resolution do I get?
Standard output is above 2K. For print, boards, and portfolio use the 4K Upscaler.
Can I edit the finished visualization?
Yes. After generation, type a change such as 'add linear lighting on the facade' and AI adjusts the details without changing the massing.
Do I need expensive software?
No. QuickArchViz runs in the browser. A photo of your sketch is enough.
How does Public Space work?
If you design a commercial or public building, choose Public Space and describe the project type. AI will adapt the context and style.
Stop modeling early ideas. Start selling your architecture.
Join architects who have reclaimed time for design. Create your first 4K exterior visualization from a sketch for free. No credit card required.
Start creating for free