Turn a 3D Model Screenshot into a Photorealistic Exterior Visualization in Under 60 Seconds
Do not waste time manually setting materials, lights, or render engines. Upload a simple screenshot from Archicad, Revit, or SketchUp, choose a ready style, and QuickArchViz creates a client-ready visualization automatically.
- Jowita Chmura
- Rendering AI , Exterior
How It Works
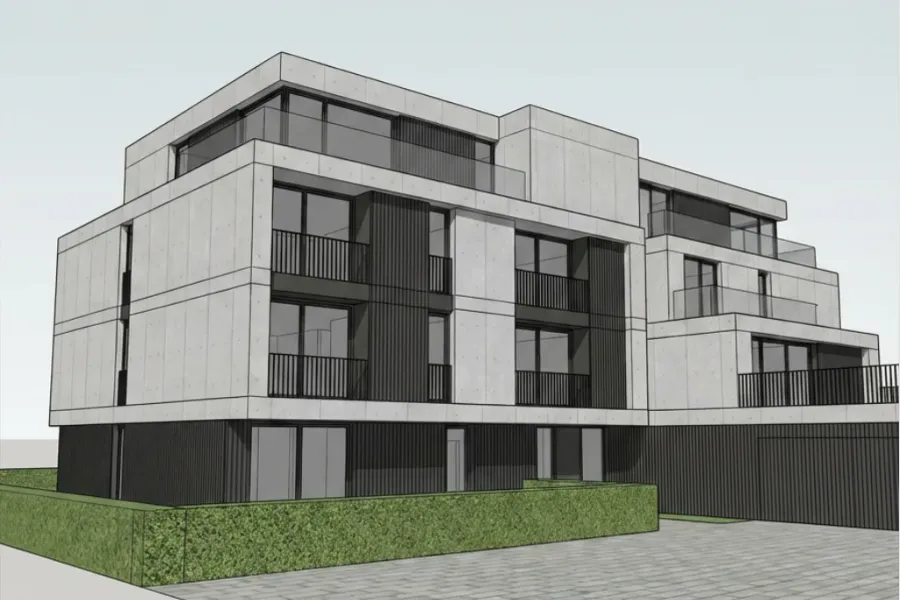
Step 1
A Regular 3D Model Screenshot Is Enough
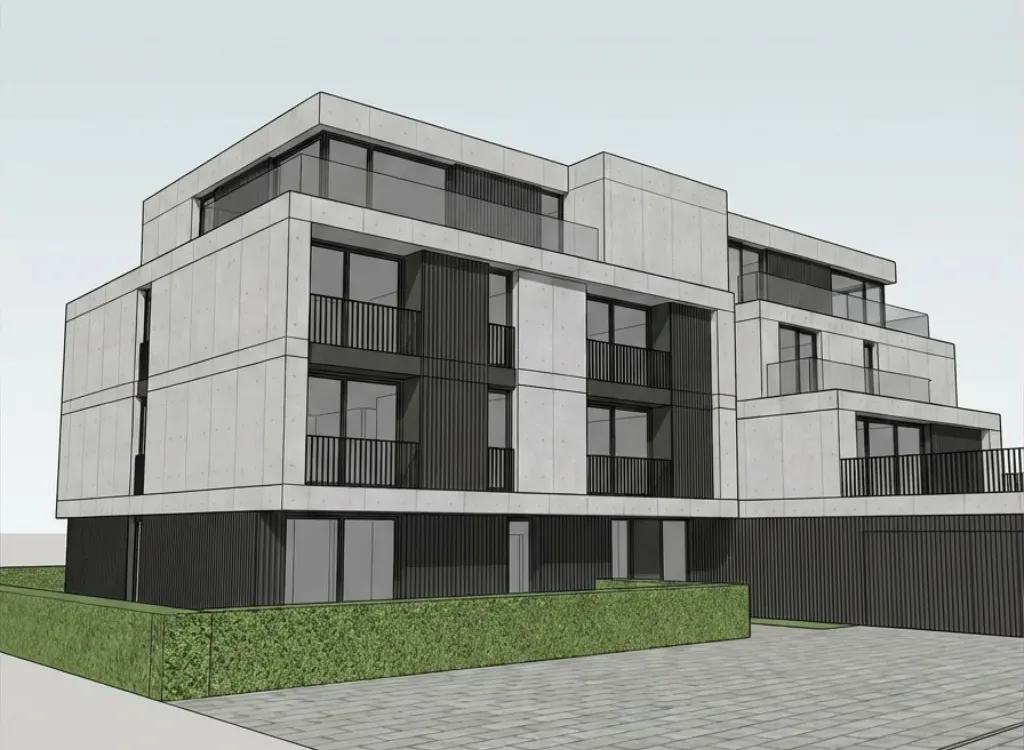
Upload a simple screenshot from Archicad, Revit, SketchUp, Rhino, or 3ds Max. You do not need materials, lighting, or a prepared render scene.
QuickArchViz uses your project geometry and automatically turns the raw model into a professional architectural visualization.
It is ideal for:
- fast rendering from screenshots;
- BIM model visualization;
- client concept presentations;
- architectural portfolio images;
- quick project iterations.
Accepted formats
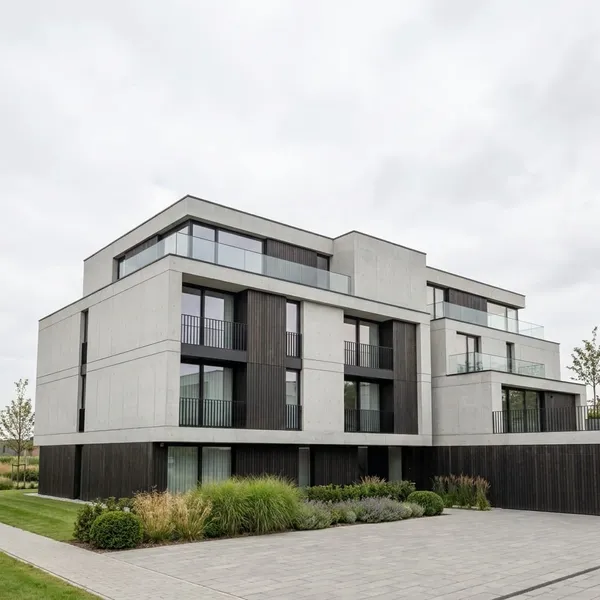
Step 2
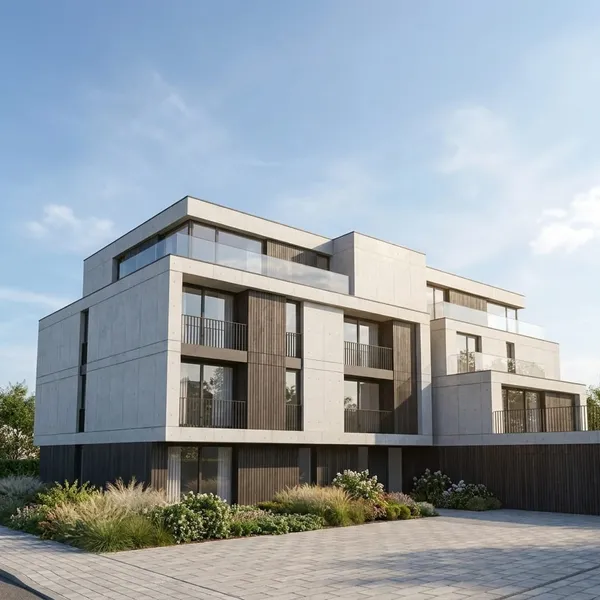
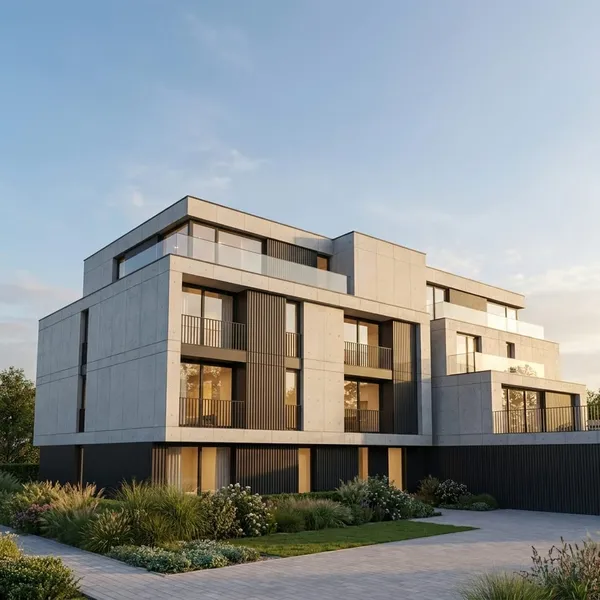
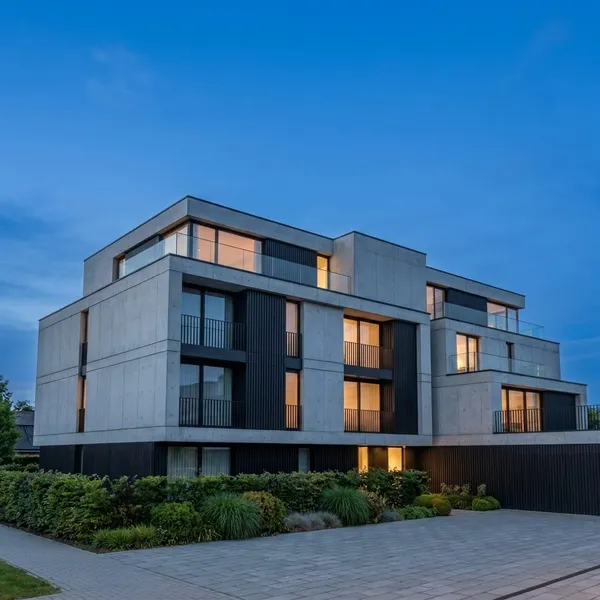
Choose a Ready Style and Generate with One Click
Choose the project mood from ready architectural styles. You do not need to set materials or configure a render engine.
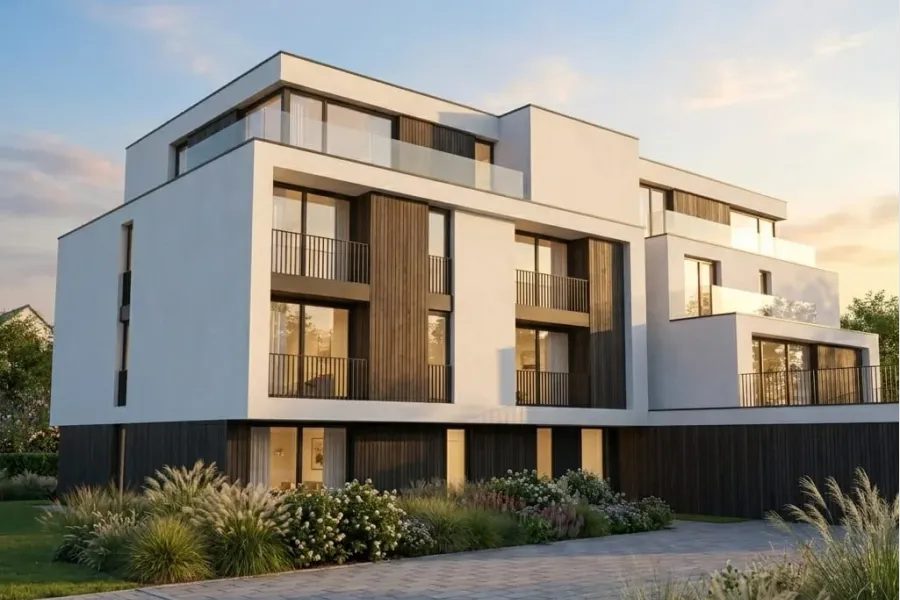
Ready visualization styles:
- Clean Daylight: bright, neutral render for a clear massing presentation;
- Golden Hour: warm light and a more emotional investor mood;
- Evening Glow: evening atmosphere with highlighted light;
- Overcast: calm cloudy mood for material review;
- Artistic: a softer, more concept-driven look when you want a moodboard-like direction.
Step 3
Refine Details Without Rebuilding the Render Scene
After generating a visualization, you get 2 Modify corrections included in the render price. Describe changes in plain language without setting up the scene again.
Example modifications:
- add people or cars;
- change facade materials;
- remove unwanted elements;
- change railings or small massing details.
Example prompts:
- "add more trees";
- "change the facade wood to darker oak";
- "remove the car from the driveway";
- "add people walking near the entrance".
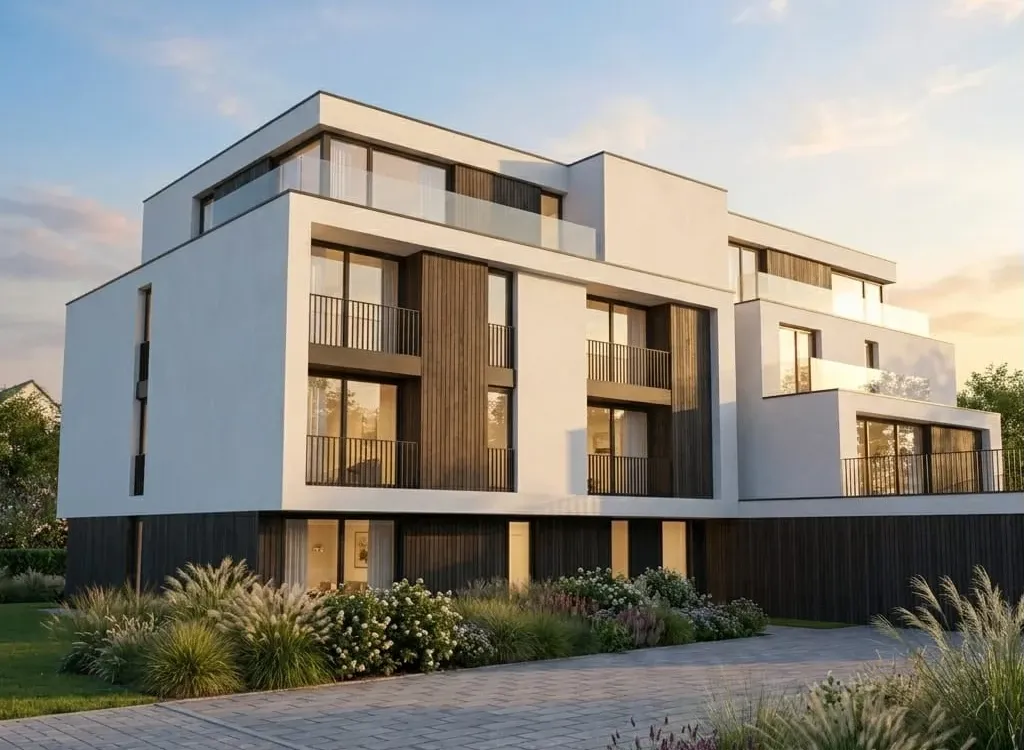
Before and After
What QuickArchViz Preserves
Focus on design, not rendering.
Traditional architectural rendering takes time, expertise, and expensive software. Materials, lighting, render engine settings, and revisions can consume hours.
QuickArchViz simplifies the process. Instead of building a render scene from scratch, upload a model screenshot and choose a style. In seconds, you receive a photorealistic visualization ready for presentation.
When you need changes, you do not start over. Modify lets you test materials, atmosphere, and architectural details without rebuilding the render setup.
For architects, this means faster investor decisions, more iterations during meetings, less time spent rendering, better project margins, and the ability to present concepts much earlier.
FAQ
Do I need to apply materials before generating a visualization?
No. In most cases, a regular 3D model screenshot without materials or lighting is enough. QuickArchViz selects materials, light, and mood based on your chosen style.
Can I use screenshots from Revit, SketchUp, or Archicad?
Yes. QuickArchViz works with screenshots from almost any architectural modeling tool, including Archicad, Revit, SketchUp, Rhino, and 3ds Max.
How does Modify work?
After the render is generated, describe the change in plain language. AI updates the selected details without making you create the visualization from scratch.
How many modifications do I get?
Each generated visualization includes 2 Modify corrections in the render price.
Can I generate video from the visualization?
Yes. With one click, you can create an 8-second cinematic walkthrough for client presentations or social media.
What quality do I get?
Standard renders are generated in 2K+ quality, and the optional Upscaler provides ultra-detailed 4K output.
Do I need to know rendering engines?
No. QuickArchViz removes the technical rendering setup so you can focus on design.
Stop losing hours to rendering. Present architecture faster.
Join architects, designers, and students using QuickArchViz to create photorealistic visualizations without a complicated rendering workflow.
Create your first visualization for free