Facade massing review for an early client meeting
Use QuickArchViz to turn a simple concept massing image into a warmer architectural preview before the design is ready for full production rendering.
- Jowita Chmura
- Client presentations
How It Works

Step 1
Start with a simple project image
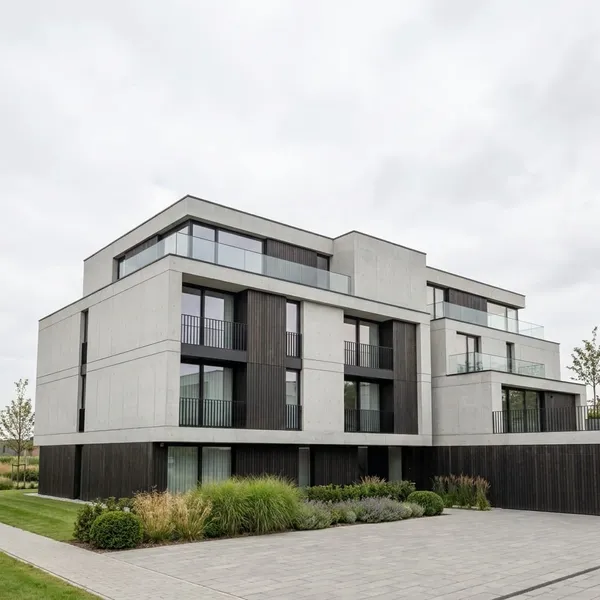
Upload a massing export, clay render, screenshot, or early facade view that already shows the camera angle and core proportions you want to preserve.
Accepted formats
Step 2
Pick the visual direction
Choose a style that matches the meeting goal: a warmer client preview, a material direction study, or a quick atmosphere option for internal review.
Step 3
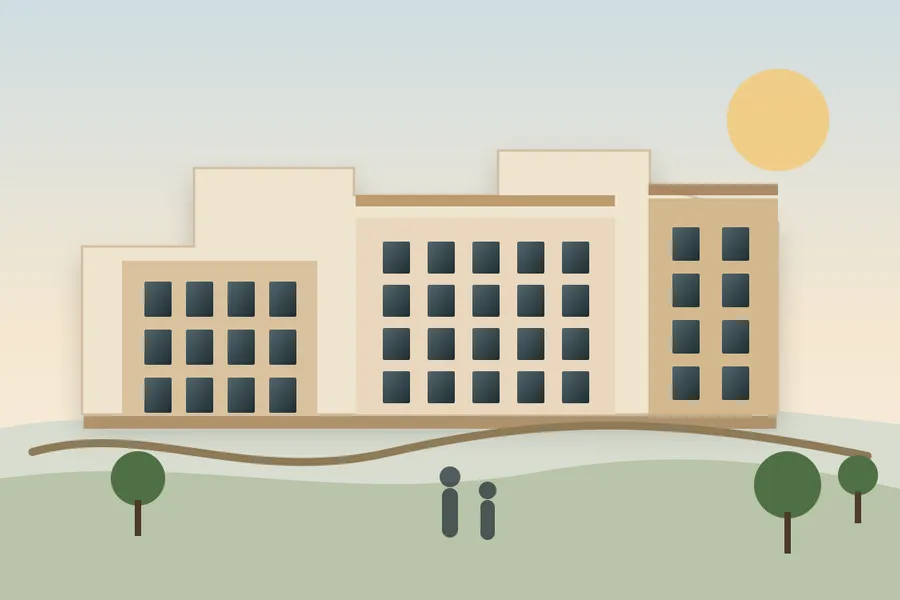
Review the presentation-ready result
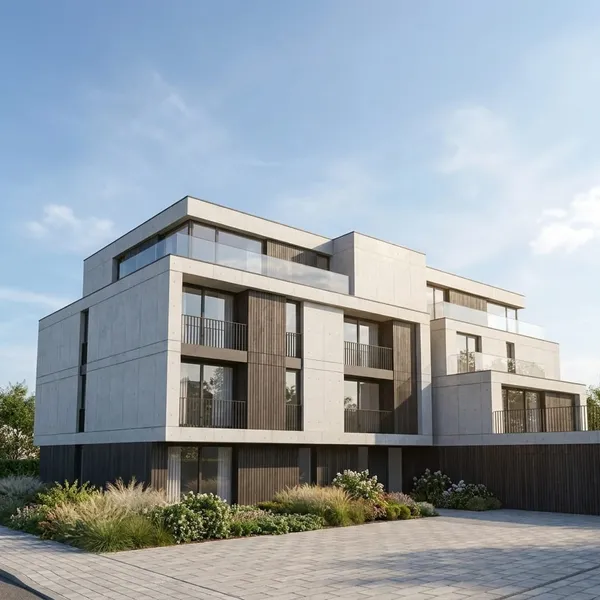
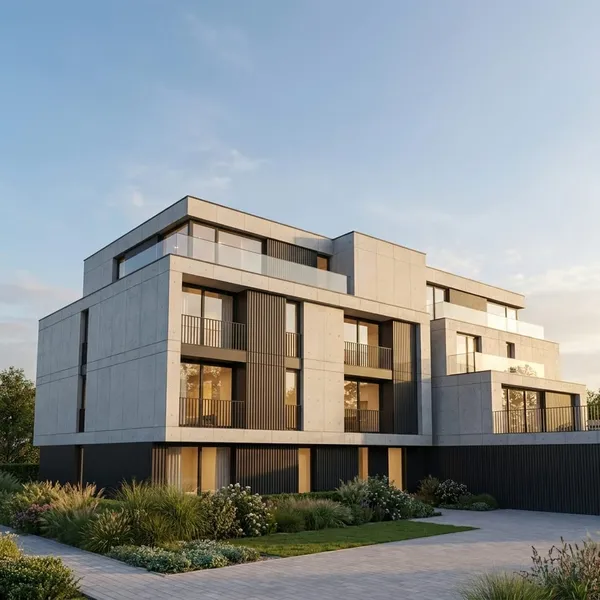
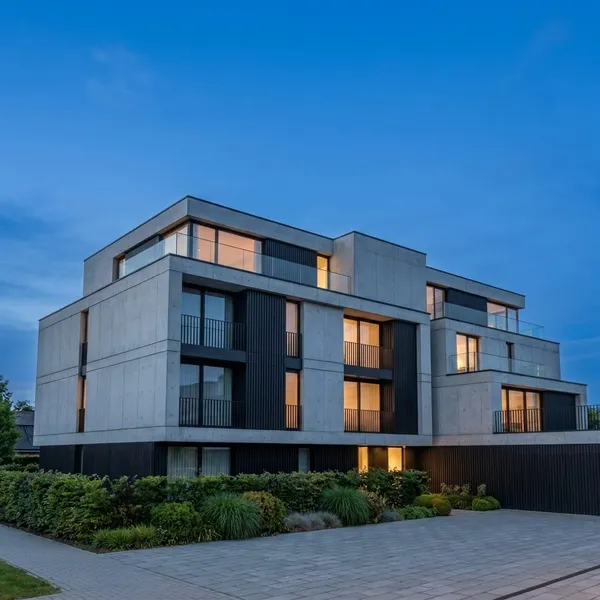
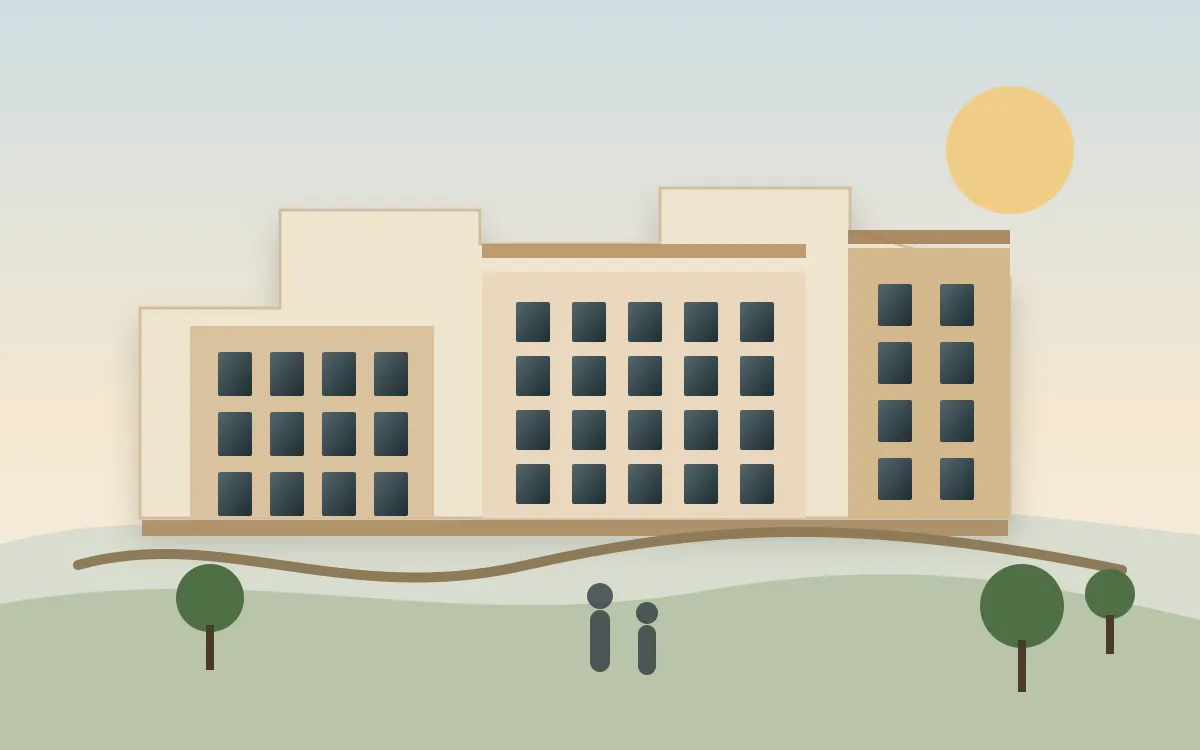
QuickArchViz keeps the main architectural structure visible while adding material definition, lighting, context, and atmosphere. The result becomes a faster discussion artifact before the final render package is ready.
Before and After

What QuickArchViz Preserves
FAQ
Is this meant to replace final architectural visualization?
No. This use case is for early visual direction and client communication before the model, materials, and scene are ready for final production rendering.
What input works best?
A clear massing view, clay render, screenshot, or simple export works best when it already shows the camera angle and main proportions you want to preserve.
Explore reusable AI workflows for architects
Pair this use case with the prompt library when you need sharper project notes, checklists, and presentation structure.
Browse prompts